For sale · Single Family · Listed yesterday
14 PILKINGTON CRESCENT
Whitby (Pringle Creek), Ontario L1N6E9
MLS® Number E13882514 · Listed by HOMELIFE/MIRACLE REALTY LTD
$699,000
Listing description
Spectacular Backsplit Bungalow Located In A Mature Pringle Creek Area In Whitby. Family Friendly Neighborhood. Lot of Nature Light. Bright And Spacious With a Lot of Upgrades. Main Level With Hardwood Flooring Throughout, Pot Lights, Neutral Color Painted, and Practical Layout. Good-sized Three Bedrooms + Den And Two Washrooms. Basement With Ample Storage Space and Rec Room. Lavish Backyard To Entertain Friends and Family. The Property Is Currently and Tenants Are Willing to Stay.
Location
Cross Streets: Manning/Brock. ** Directions: From Brock, turn East on Manning . South Bradley.
Property summary
- Bedrooms
- 3 + 1
- Bathrooms
- 2
- Property type
- Single Family
- Building type
- House
- Storeys
- 2
- Square footage
- 700 - 1,100 sqft
- Community
- Pringle Creek
- Title
- Freehold
- Land size
- 45 x 120 FT
- Annual property taxes
- $5,155.00
- Parking
- Attached Garage, Garage
- Time on coreaitech.ca
- Yesterday
Building & features
Bedrooms
- Total
- 4
- Above grade
- 3
- Below grade
- 1
Interior
- Basement
- Finished
- Flooring
- Hardwood, Laminate, Ceramic
Building
- Style
- Detached
- Foundation
- Concrete
- Exterior
- Brick
- Storeys
- 2
- Features
- Fireplace(s)
Heating & cooling
- Cooling
- Central air conditioning
- Heating
- Forced air, Natural gas
Utilities
- Sewer
- Sanitary sewer
- Water
- Municipal water
Parking
- Parking type
- Attached Garage, Garage
- Total spaces
- 3
Land
- Frontage
- 45 feet
- Lot features
- Carpet Free
Measurements
- Square footage
- 700 - 1,100 sqft
Rooms
| Room | Level | Dimensions |
|---|---|---|
| Main level | ||
| Foyer | Main level | 1 x 1 meters |
| Kitchen | Main level | 4.2 x 2.83 meters |
| Living room | Main level | 3.54 x 3.93 meters |
| Dining room | Main level | 3.3 x 2.8 meters |
| Upper Level | ||
| Other | Upper Level | 3.9 x 3.8 meters |
| Bedroom 2 | Upper Level | 4.16 x 3.5 meters |
| Bedroom 3 | Upper Level | 3.3 x 2.8 meters |
| Basement | ||
| Recreational, Games room | Basement | 7.76 x 3.24 meters |
| Den | Basement | 3.27 x 2.84 meters |
Data provided by: Toronto Regional Real Estate Board
Similar listings
View all in Whitby (Pringle Creek) →
Homes you might love
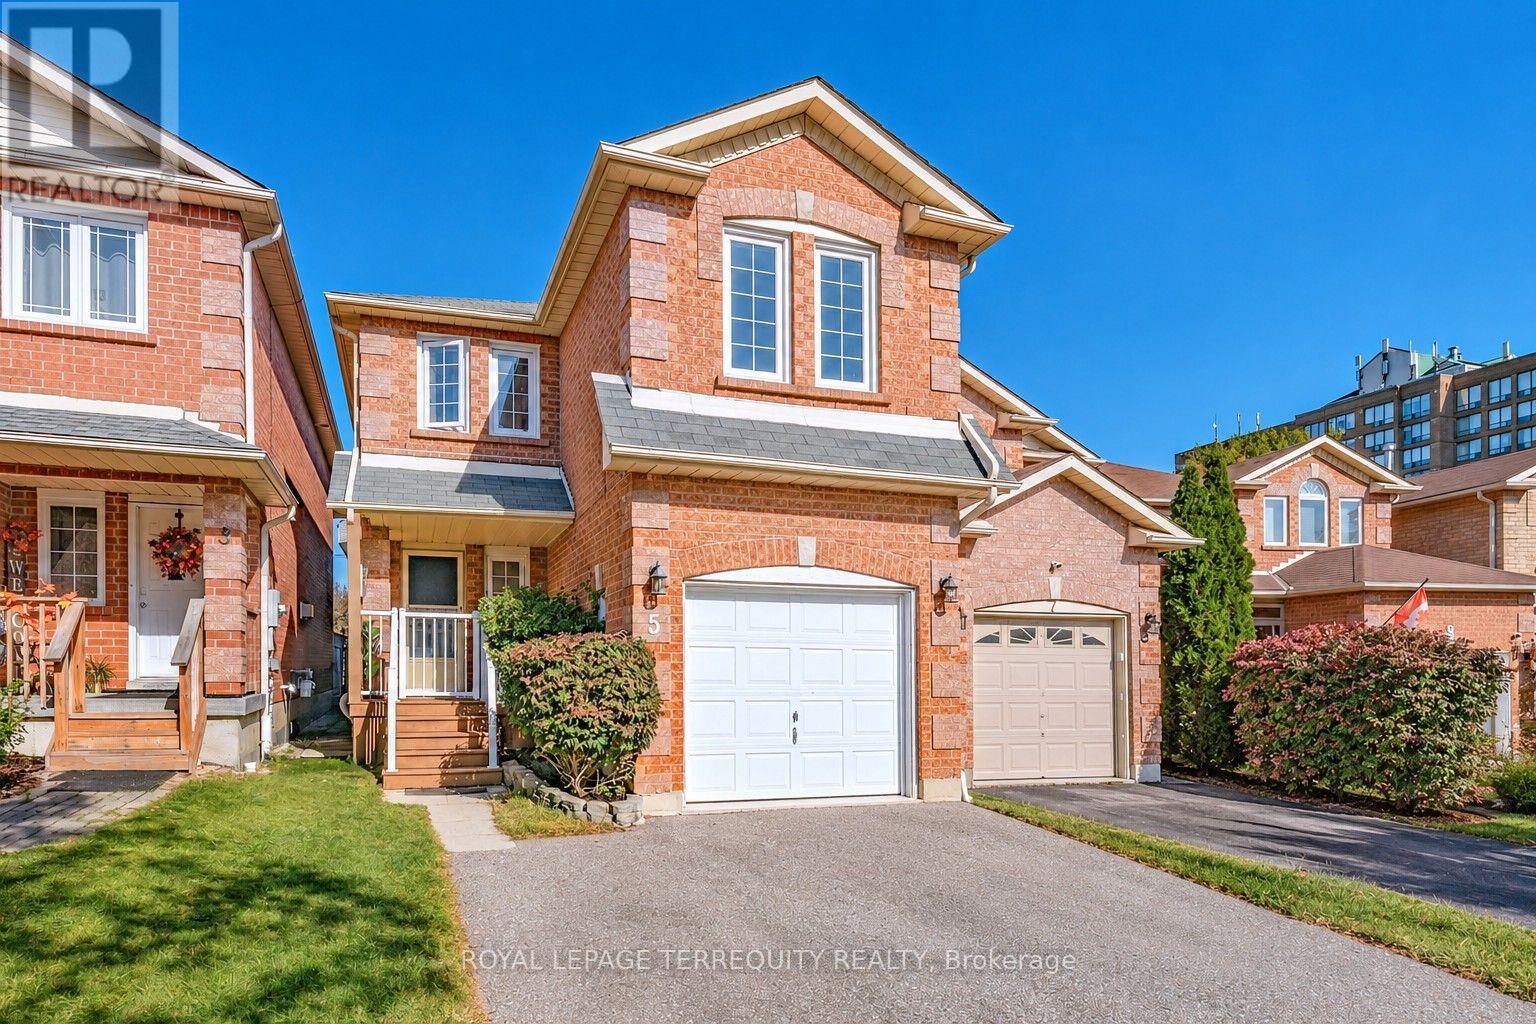 Single Family
$789,900
5 HEAVER DRIVE, Whitby (Pringle Creek), Ontario4 + 1Beds3Baths1,500 - 2,000sq ft
ROYAL LEPAGE TERREQUITY REALTY
Yesterday
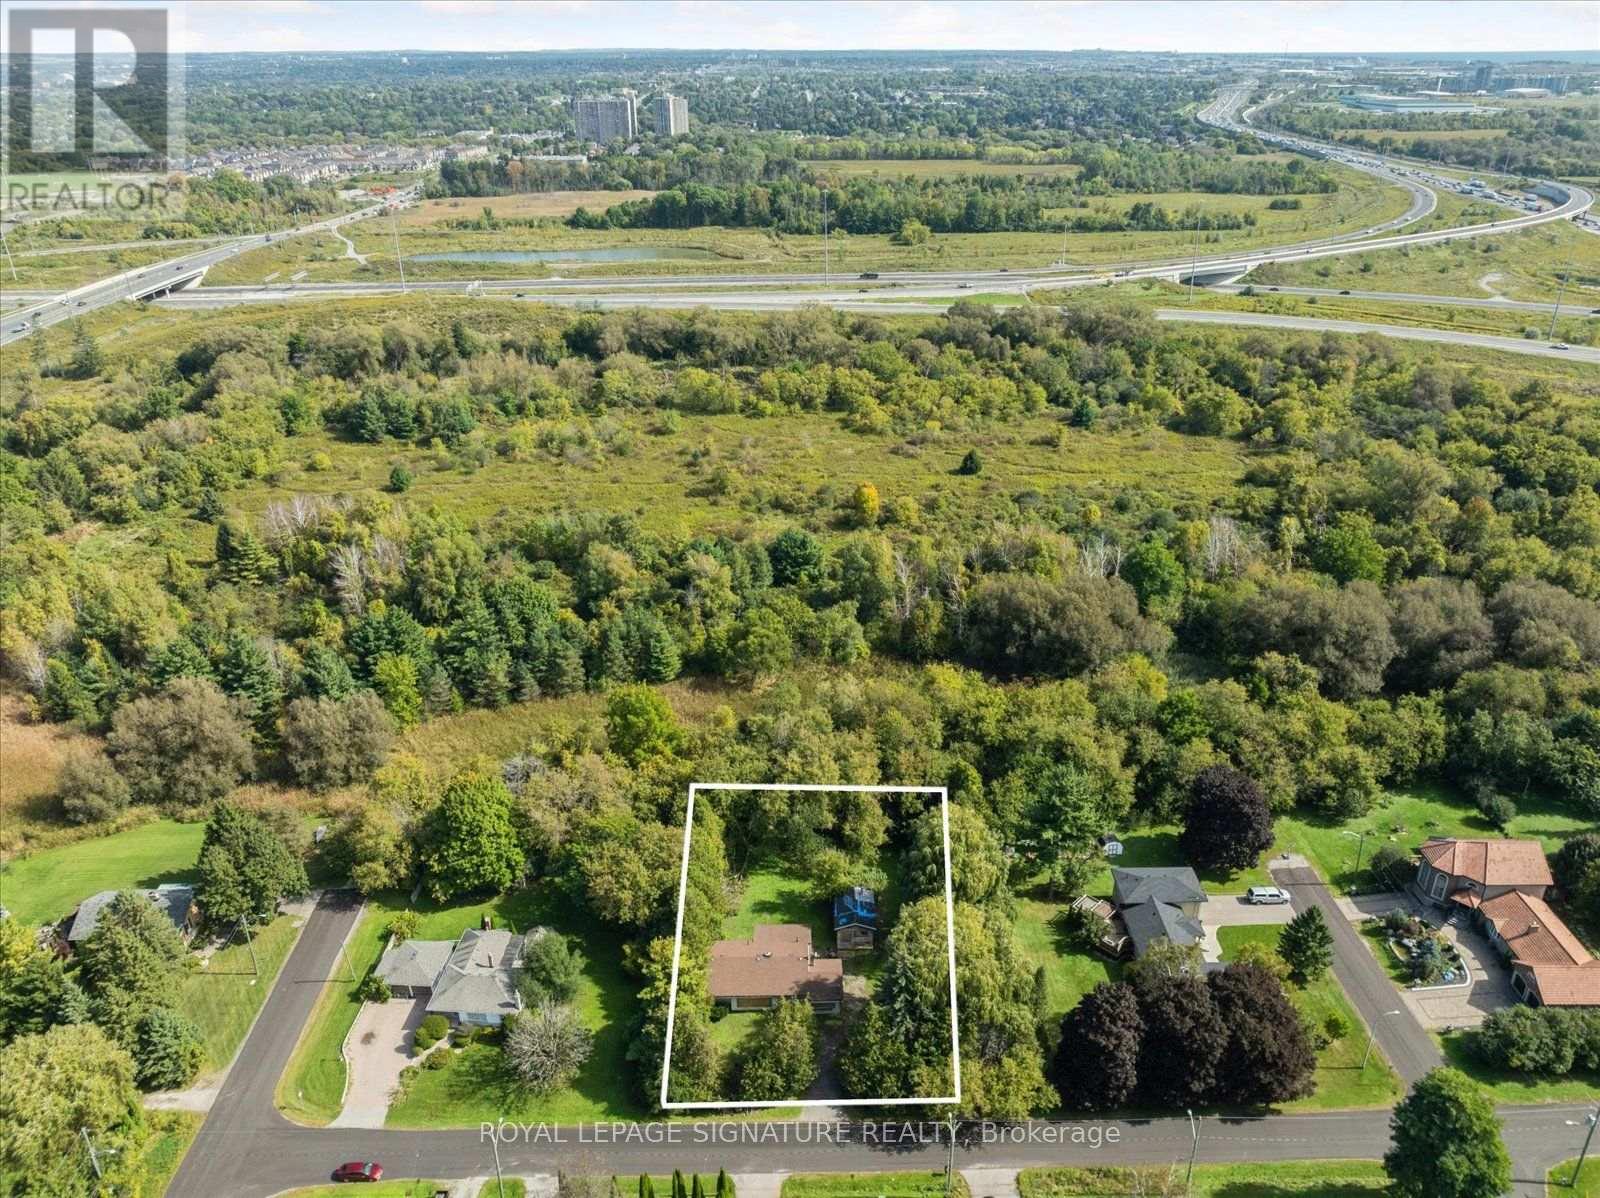 Single Family
Yesterday
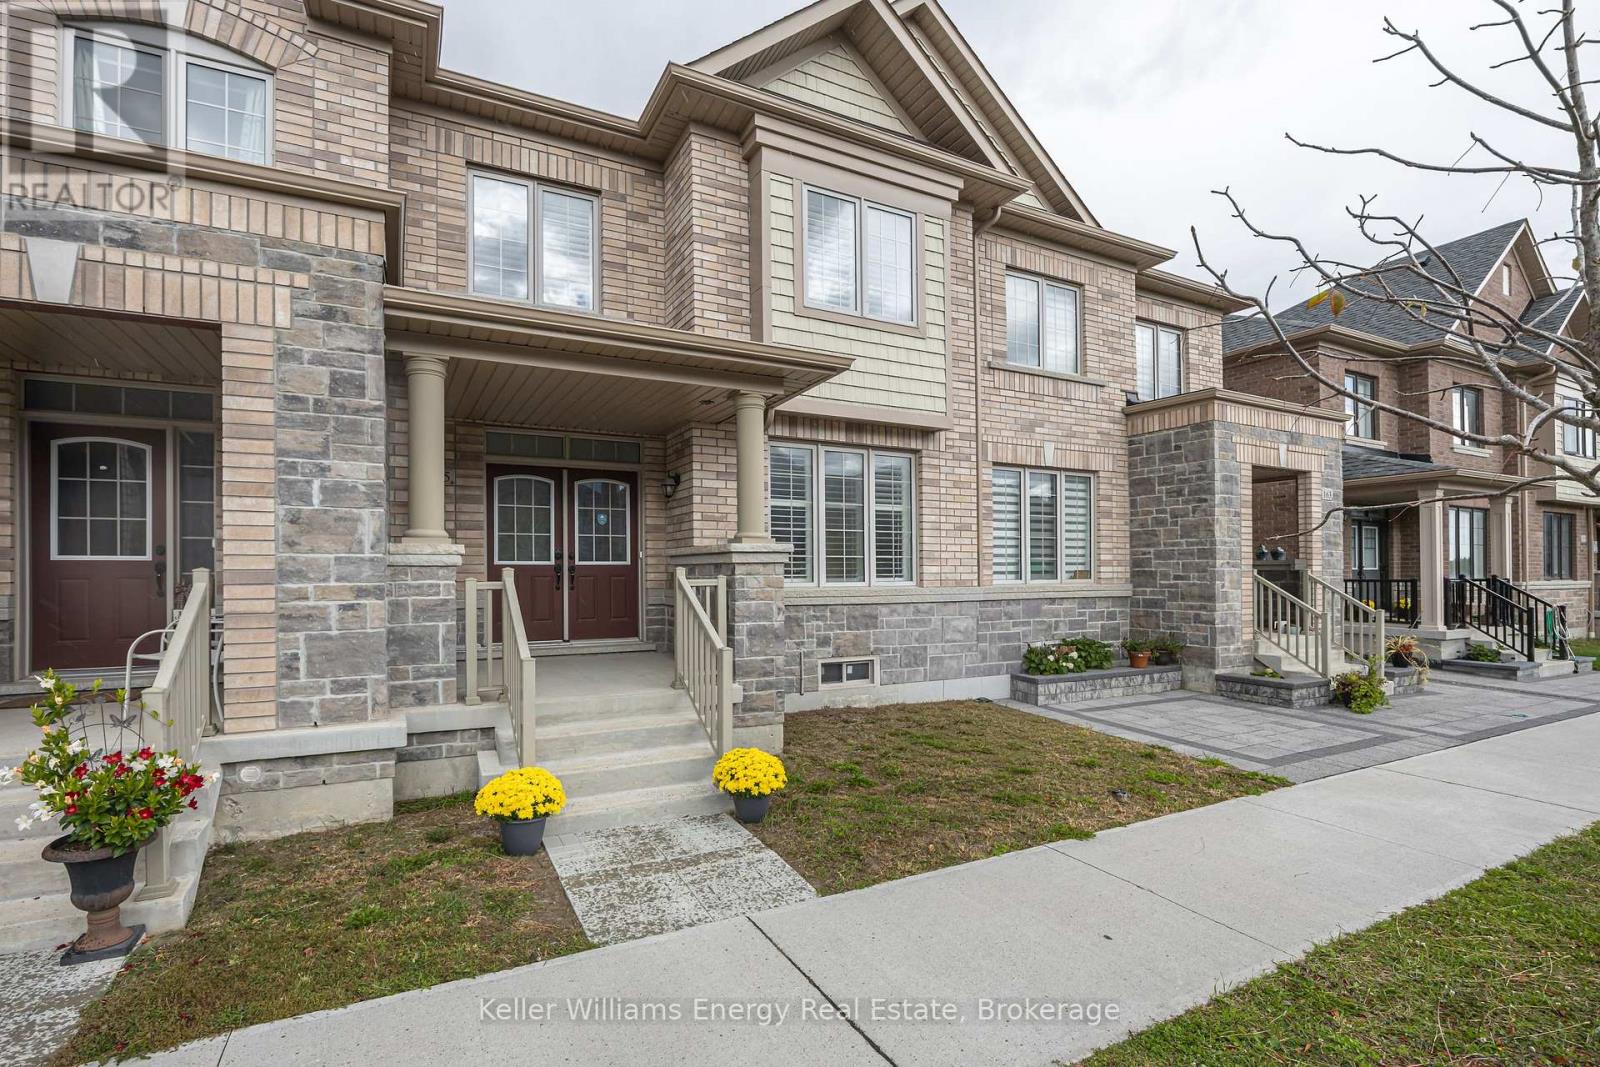 Single Family
$799,900
165 CORONATION ROAD, Whitby, Ontario4 + 1Beds4Baths2,000 - 2,500sq ft
Keller Williams Energy Real Estate
Yesterday