36 COYNE STREET
St. Thomas, Ontario N5R4K8
MLS® Number X14132532 · Listed by RE/MAX CENTRE CITY REALTY INC.
Open house
- Sunday, November 1 1 – 3 PM
Listing description
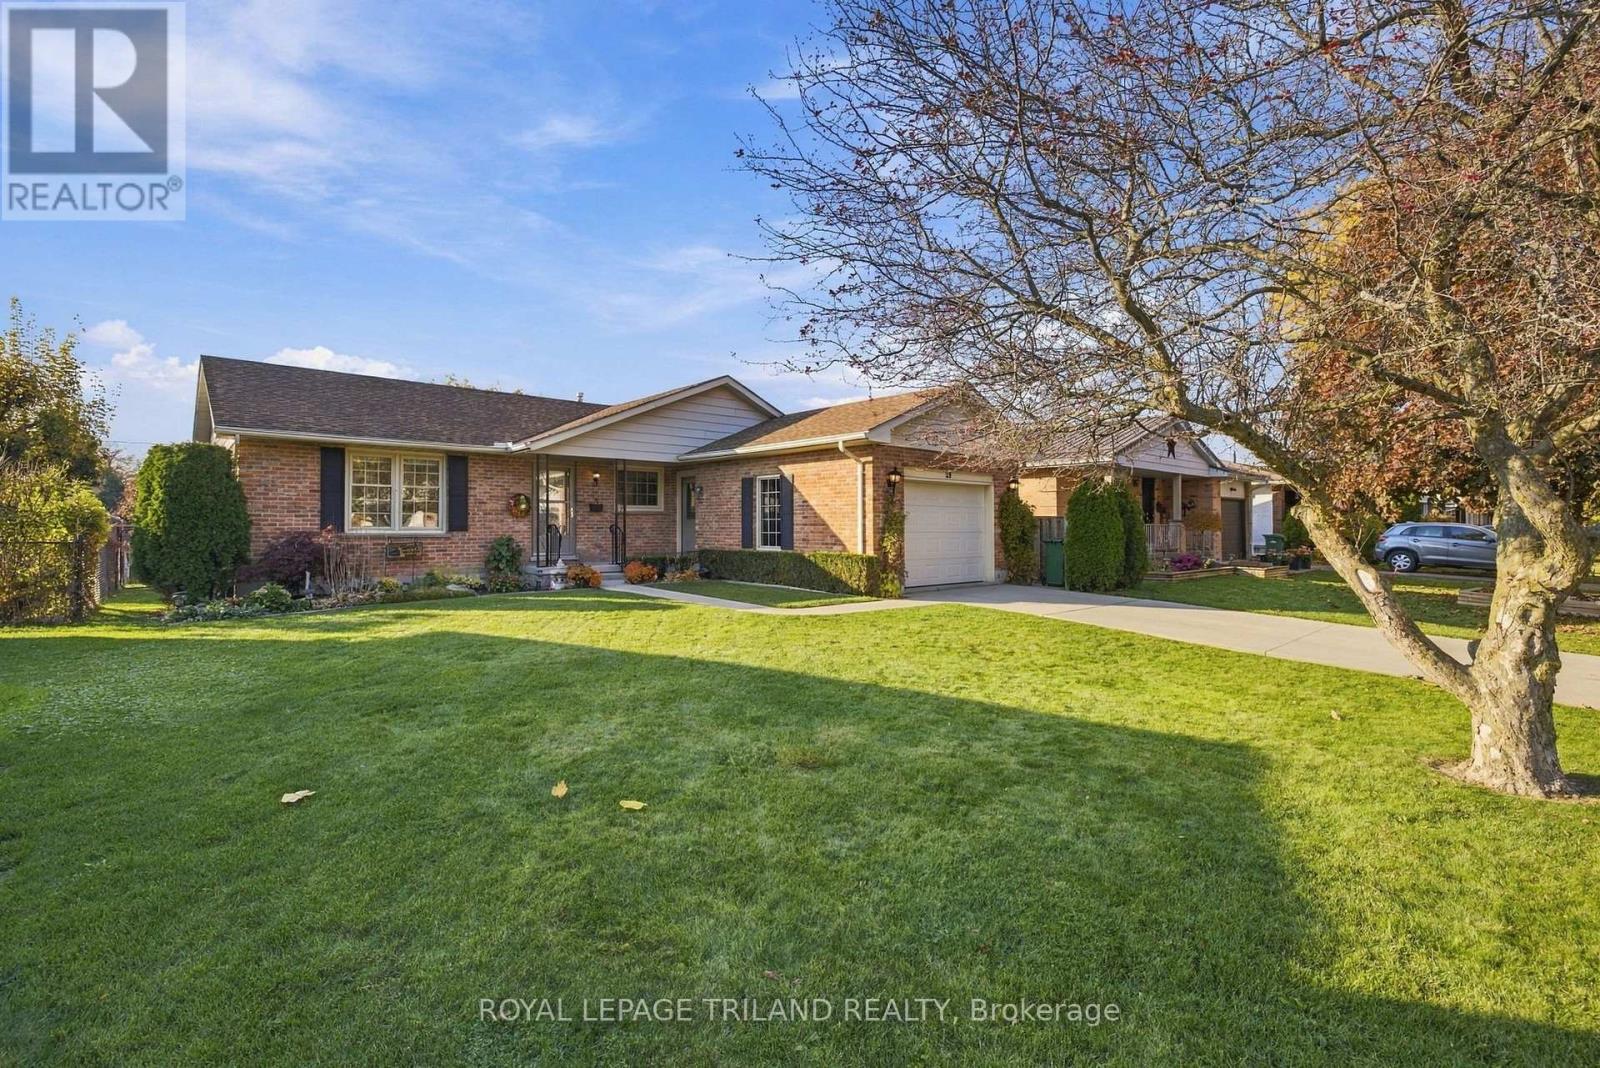
This one owner home is located on a quiet street in a conveniently located neighbourhood that is close to the hospital, shopping plaza and schools. Entering the home you are greeted by a bright and spacious living room with hardwood floors that leads into a gala kitchen and an open concept dining room that over looks the front and rear of the home. Next is two bedrooms and a full bathroom that offer separation from the living spaces. At the rear of the home is a large addition that consists of a large family room with hardwood floors, stone gas fireplace, large primary bedroom, access to a three season sunroom and a mudroom that has access to the attached single car garage. The basement is host to a generiuosly sized rec-room, laundry room and another full bathroom. The exterior has plenty to offer with parking for 4 vehicles, single attached garage and a perfectly sized private backyard.
Location
Cross Streets: Churchill Cr. ** Directions: Fifth Ave to Churchill Cr to Coyne St.
Property summary
- Bedrooms
- 3
- Bathrooms
- 2
- Property type
- Single Family
- Building type
- House
- Storeys
- 1
- Square footage
- 1,100 - 1,500 sqft
- Community
- St. Thomas
- Title
- Freehold
- Land size
- 55 x 115 FT
- Annual property taxes
- $3,031.00 (2025)
- Parking
- Attached Garage, Garage
- Time on coreaitech.ca
- Yesterday
Building & features
Bedrooms
- Total
- 3
- Above grade
- 3
- Below grade
- 0
Interior
- Appliances included
- Washer, Refrigerator, Dishwasher, Dryer, Garage door opener, Water Heater
- Basement
- Partially finished, Full
- Fireplace
- 1
Building
- Style
- Detached
- Architecture
- Bungalow
- Foundation
- Block
- Exterior
- Brick, Aluminum siding
- Storeys
- 1
- Features
- Fireplace(s)
Heating & cooling
- Cooling
- Central air conditioning
- Heating
- Forced air, Natural gas
Utilities
- Sewer
- Sanitary sewer
- Water
- Municipal water
Parking
- Parking type
- Attached Garage, Garage
- Total spaces
- 4
Land
- Frontage
- 55 feet
- Lot features
- Flat site
Measurements
- Square footage
- 1,100 - 1,500 sqft
Rooms
| Room | Level | Dimensions |
|---|---|---|
| Main level | ||
| Living room | Main level | 6.71 x 3.51 meters |
| Kitchen | Main level | 3.53 x 2.24 meters |
| Dining room | Main level | 3.35 x 2.24 meters |
| Primary Bedroom | Main level | 4.12 x 3.12 meters |
| Bedroom 2 | Main level | 3.66 x 2.74 meters |
| Bedroom 3 | Main level | 3.66 x 2.74 meters |
| Family room | Main level | 5.49 x 4.27 meters |
| Basement | ||
| Recreational, Games room | Basement | 10.41 x 3.38 meters |
Data provided by: London and St. Thomas Association of REALTORS®
Homes you might love
 Single Family
 Single Family
 Single Family