74 Whitman Close NE
Calgary, Alberta T1Y4H5
MLS® Number A2355296 · Listed by Prep Ultra Realty Ltd.
Listing description
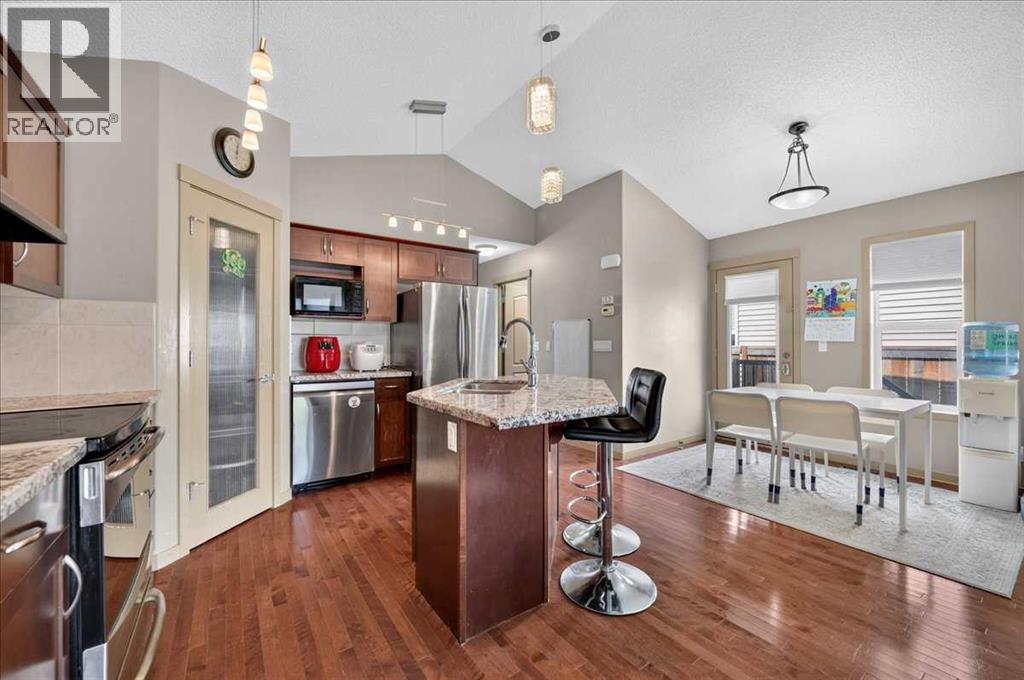
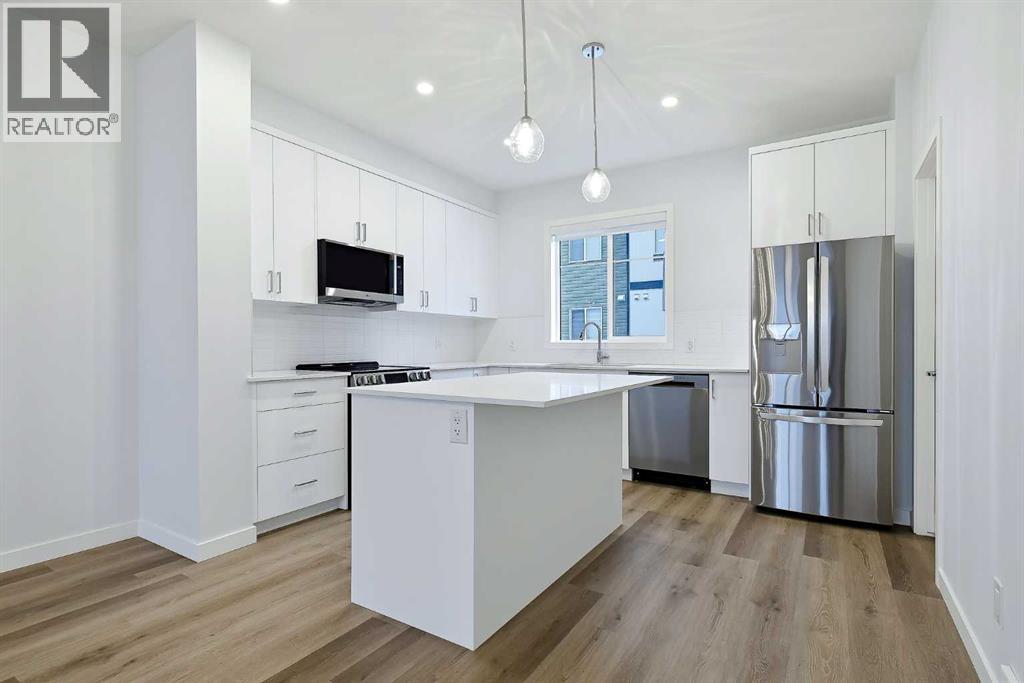
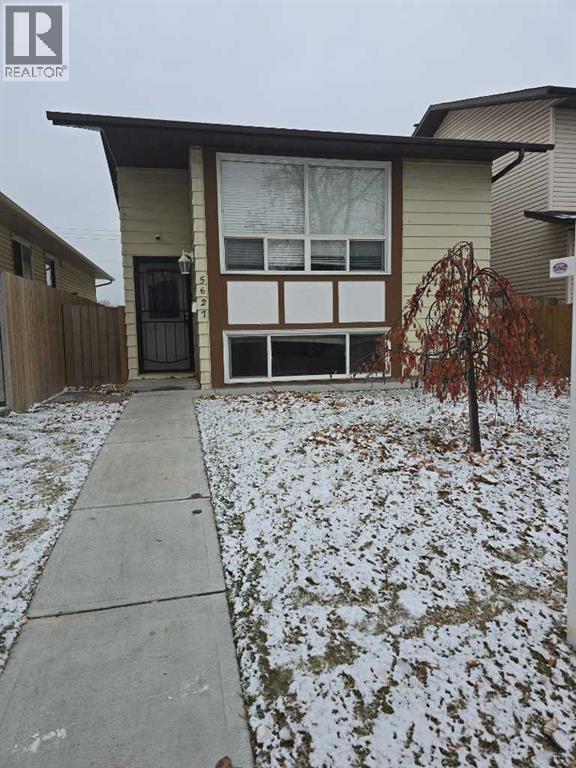
Welcome to this versatile semi-detached bungalow in the heart of Whitehorn! Sunlit and spacious, the main level features a bright living room anchored by large windows, seamlessly flowing into the functional kitchen and dining area. The thoughtful layout offers three comfortably sized bedrooms and a full bath on the main floor.The expansive basement boasts exceptional multi-use potential, featuring a large family/entertainment room, a cozy bedroom with its own full ensuite, three flexible dens, a laundry area, and a dedicated room ideal for a home office, study, or studio space.Outside, you'll find a versatile garage/carport setup offering covered parking for two vehicles. Unbeatable location—within walking distance to the Whitehorn C-Train station, major shopping centers, restaurants, local schools, and neighborhood parks. Perfect for families, home-based professionals, or savvy investors!
Property summary
- Bedrooms
- 3
- Bathrooms
- 2
- Property type
- Single Family
- Building type
- Duplex
- Storeys
- 1
- Square footage
- 879 sqft
- Community
- Whitehorn
- Title
- Freehold
- Land size
- 232 m²
- Age of building
- 47 Years
- Annual property taxes
- $2,759.00 (2026)
- Parking
- Detached Garage, Carport, Other
- Time on coreaitech.ca
- 23 hours ago
Building & features
Bathrooms
- Total
- 2
- Partial
- 0
Bedrooms
- Total
- 3
- Above grade
- 3
- Below grade
- 0
Interior
- Appliances included
- Refrigerator, Range, Microwave, Washer & Dryer
- Basement
- Finished, Full
- Flooring
- Vinyl
Building
- Style
- Attached
- Architecture
- Bungalow
- Foundation
- Poured Concrete
- Exterior
- Vinyl siding, See Remarks
- Storeys
- 1
- Year built
- 1979
Heating & cooling
- Heating
- Forced air, Natural gas
Parking
- Parking type
- Detached Garage, Carport, Other
- Total spaces
- 2
Land
- Frontage
- 8.3 meters
- Lot features
- See remarks, Other, Back lane
- Fencing
- Fence
- Zoning
- R-C2
- Parcel ID (PID)
- 0016816150
Measurements
- Square footage
- 879 sqft
- Above grade finished
- 879 sqft
Rooms
| Room | Level | Dimensions |
|---|---|---|
| Main level | ||
| 4pc Bathroom | Main level | 4.92 Ft x 7.58 Ft |
| Bedroom | Main level | 9.42 Ft x 11.17 Ft |
| Bedroom | Main level | 9.58 Ft x 7.83 Ft |
| Bedroom | Main level | 7.58 Ft x 12.83 Ft |
| Dining room | Main level | 7.33 Ft x 10.33 Ft |
| Foyer | Main level | 3.92 Ft x 4.67 Ft |
| Kitchen | Main level | 8.25 Ft x 9.08 Ft |
| Living room | Main level | 11.83 Ft x 14.92 Ft |
| Basement | ||
| 4pc Bathroom | Basement | 8.08 Ft x 9.00 Ft |
| Den | Basement | 9.33 Ft x 8.83 Ft |
| Den | Basement | 9.08 Ft x 9.50 Ft |
| Den | Basement | 7.58 Ft x 12.92 Ft |
| Laundry room | Basement | 5.50 Ft x 11.42 Ft |
| Recreational, Games room | Basement | 11.25 Ft x 18.67 Ft |
| Storage | Basement | 9.25 Ft x 14.92 Ft |
| Storage | Basement | 3.50 Ft x 3.17 Ft |
| Furnace | Basement | 5.25 Ft x 7.08 Ft |
Data provided by: Calgary Real Estate Board