5 Martingrove Court NE
Calgary, Alberta T3J2S3
MLS® Number A2355923 · Listed by Prep Realty Inc.
Listing description
FULLY RENOVATED | 2-BEDROOM ILLEGAL SUITE | MAIN FLOOR BEDROOM & FULL BATHROOM | SEPARATE LAUNDRY | CONCRETE FRONT DRIVEWAY | BRAND NEW ROOF | NEW GUTTERS | NEW FLOORING | NEW DOORS | NEW LIGHTING | NEW KITCHEN | NEW PLUMBING | FRESH PAINT and lot more to explore. Welcome to this beautifully updated 2-storey home in the sought-after community of Martindale, offering over 2,200 sq. ft. of fully developed living space and an excellent opportunity for homeowners, investors, and multi-generational families. From the moment you step inside, you’re greeted by a spacious living area featuring high ceilings and large windows that fill the home with natural light. The beautifully updated, chef-inspired kitchen features stainless steel appliances, an electric stove, hood fan, and ample counter space, making it ideal for both everyday living and entertaining. The kitchen flows seamlessly into the dining and living areas, creating a bright and inviting main-floor layout. The main floor also offers an additional flexible living space that can be used as a family room, home office, or bedroom, along with a convenient 4-piece bathroom. Upstairs, the spacious primary bedroom features a private ensuite and large walk-in closet. Two additional well-sized bedrooms, a full 4-piece common bathroom, and a convenient laundry area complete the upper level. The 2-bedroom illegal basement suite provides excellent flexibility for extended family or additional living space. It includes a separate entrance, full kitchen, separate laundry, spacious living area, two bedrooms, and a full bathroom. Located in the vibrant community of Martindale, this home is conveniently close to schools, parks, playgrounds, shopping, grocery stores, plazas, restaurants, and major transportation routes. With extensive recent updates, a functional layout, and a versatile basement setup, this is a fantastic opportunity to own a modern and highly functional home in one of Northeast Calgary’s communities. Some photos have been virtually staged. Don’t miss your opportunity—book your private showing today!
Property summary
- Bedrooms
- 4 + 2
- Bathrooms
- 4
- Property type
- Single Family
- Building type
- House
- Storeys
- 2
- Square footage
- 1,520 sqft
- Community
- Martindale
- Title
- Freehold
- Land size
- 3,500 sqft
- Age of building
- 40 Years
- Annual property taxes
- $3,361.00 (2026)
- Parking
- Parking Pad, Other
- Time on coreaitech.ca
- 7 hours ago
Building & features
Bathrooms
- Total
- 4
- Partial
- 0
Bedrooms
- Total
- 6
- Above grade
- 4
- Below grade
- 2
Interior
- Appliances included
- Refrigerator, Dishwasher, Stove, Hood Fan, Washer/Dryer Stack-Up
- Basement
- Finished, Full, Separate entrance, Walk-up, Suite
- Flooring
- Vinyl Plank
Building
- Style
- Detached
- Construction
- Wood frame
- Foundation
- Poured Concrete
- Exterior
- Vinyl siding
- Storeys
- 2
- Year built
- 1986
Heating & cooling
- Heating
- Forced air
Parking
- Parking type
- Parking Pad, Other
- Total spaces
- 4
Land
- Frontage
- 8.7 meters
- Lot features
- Back lane, No Animal Home, No Smoking Home
- Fencing
- Fence
- Zoning
- R-CG
- Parcel ID (PID)
- 0012263844
Measurements
- Square footage
- 1,520 sqft
- Above grade finished
- 1,520 sqft
Rooms
| Room | Level | Dimensions |
|---|---|---|
| Main level | ||
| 4pc Bathroom | Main level | 7.92 Ft x 4.92 Ft |
| Bedroom | Main level | 14.25 Ft x 15.92 Ft |
| Dining room | Main level | 10.33 Ft x 6.42 Ft |
| Kitchen | Main level | 9.92 Ft x 9.58 Ft |
| Living room | Main level | 16.25 Ft x 15.92 Ft |
| Upper Level | ||
| 3pc Bathroom | Upper Level | 7.92 Ft x 4.00 Ft |
| 3pc Bathroom | Upper Level | 6.92 Ft x 3.92 Ft |
| Bedroom | Upper Level | 11.42 Ft x 9.92 Ft |
| Bedroom | Upper Level | 11.42 Ft x 9.17 Ft |
| Primary Bedroom | Upper Level | 14.33 Ft x 12.58 Ft |
| Basement | ||
| 4pc Bathroom | Basement | 5.33 Ft x 7.83 Ft |
| Bedroom | Basement | 10.92 Ft x 14.75 Ft |
| Bedroom | Basement | 8.25 Ft x 14.25 Ft |
| Kitchen | Basement | 12.42 Ft x 8.17 Ft |
| Recreational, Games room | Basement | 13.42 Ft x 14.75 Ft |
| Furnace | Basement | 6.67 Ft x 6.33 Ft |
Data provided by: Calgary Real Estate Board
Homes you might love
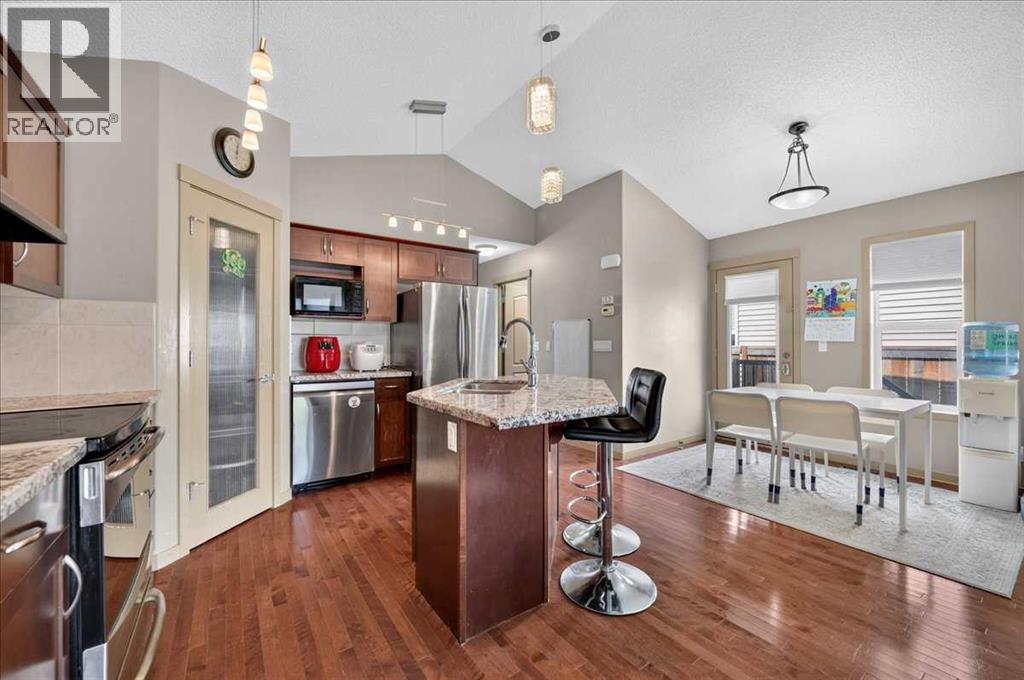 Single Family
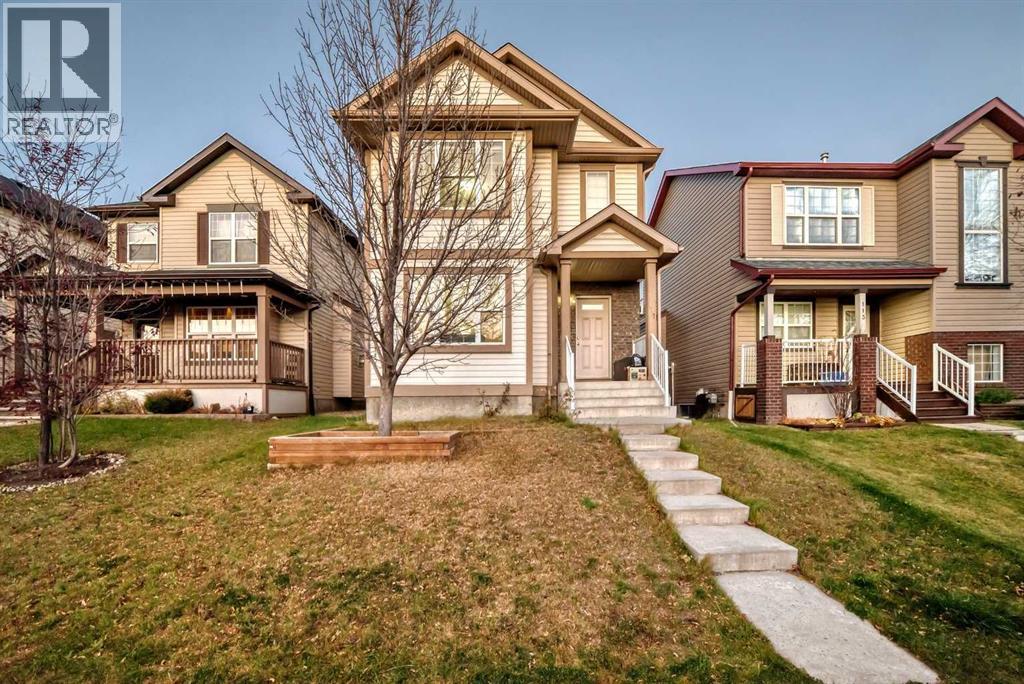 Single Family
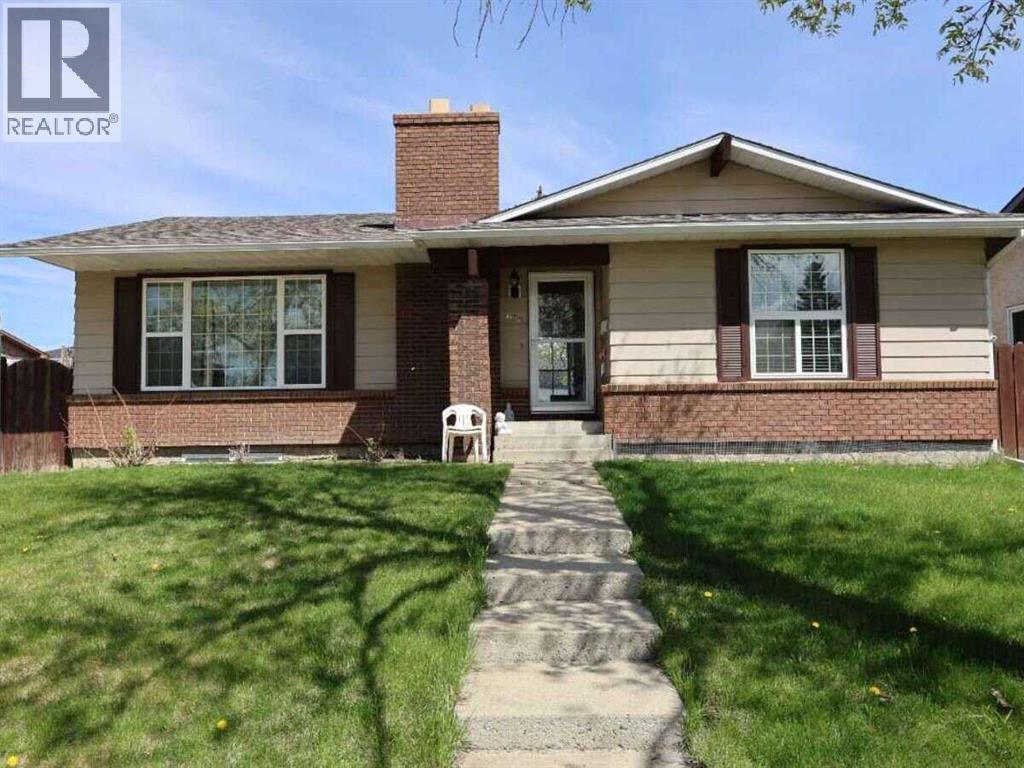 Single Family